
Views - Golf Course


















Address
2410 W Loma Drive, Artesia, NM
Price
$ 625,000
Property Attributes
- MLS#20263941
- TypeSingle Family
- Listing Status Active
- CountyEDDY
- CityArtesia
- AreaNew Mexico Mls
- NeighborhoodLoma Vista
- Zip88210
- StyleTraditional
- Year Built1967
- Taxes$ 4078
- Price$ 625,000
- Bedrooms3
- Full Bathrooms2
- Half Bathrooms1
- Sqr Footage3858
- Lot Size0.49 Acres
Data Source:
New Mexico MLS (NMMLS)
Property Description
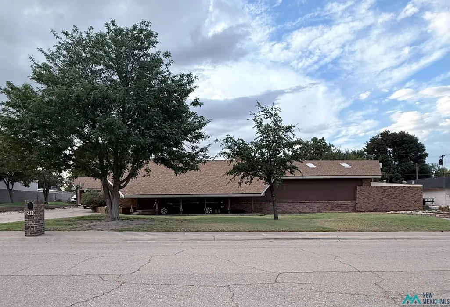
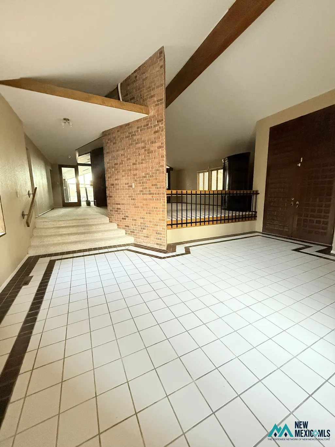
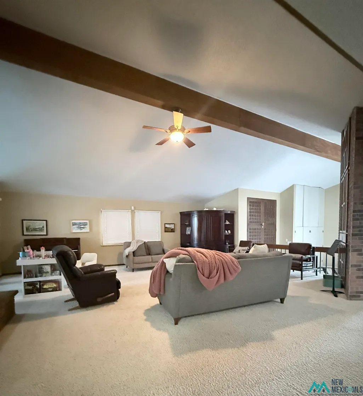
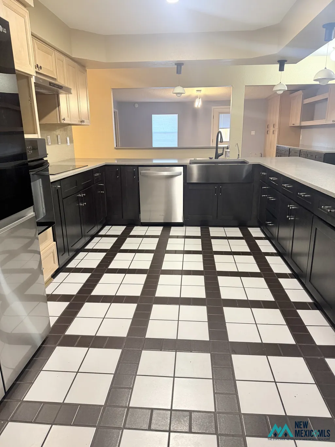
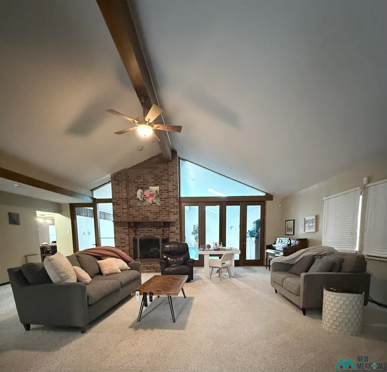
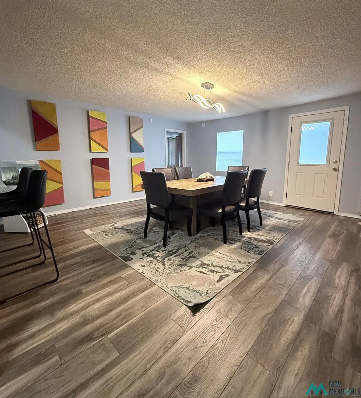
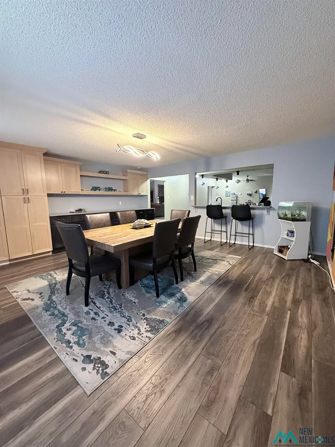
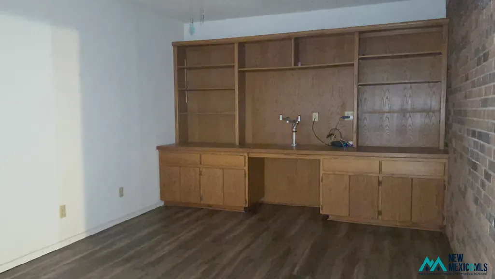
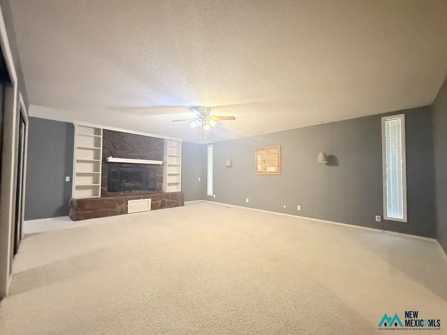
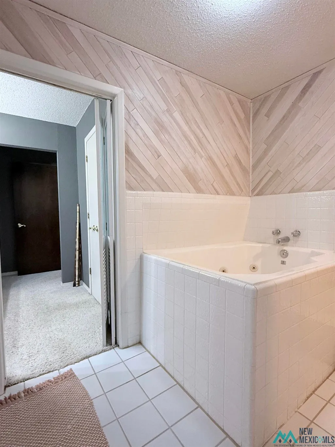
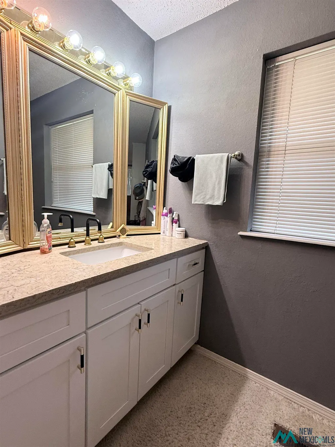
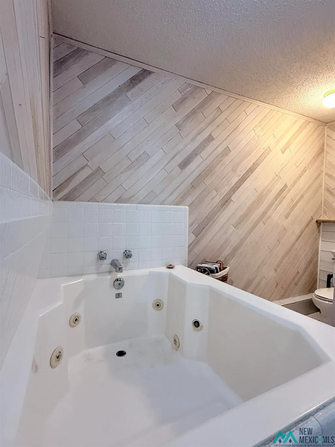
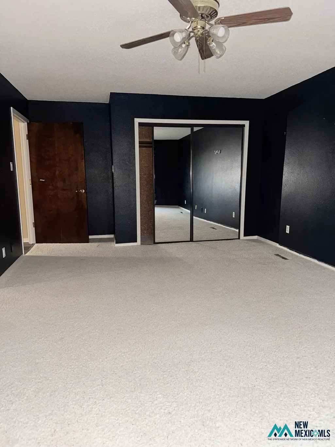
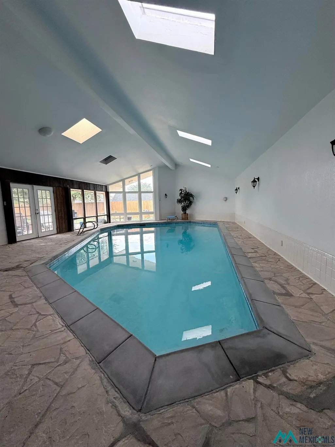
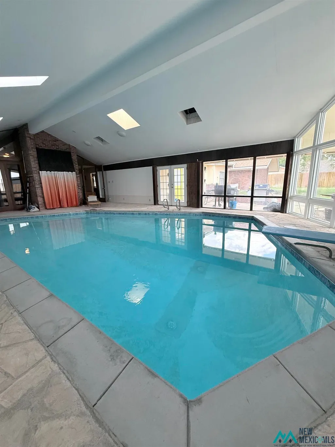
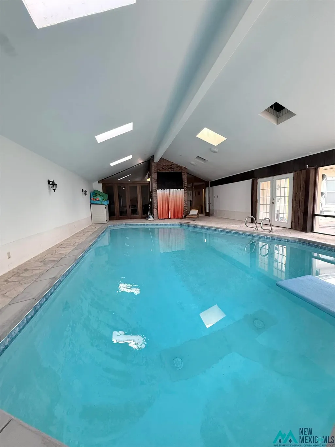
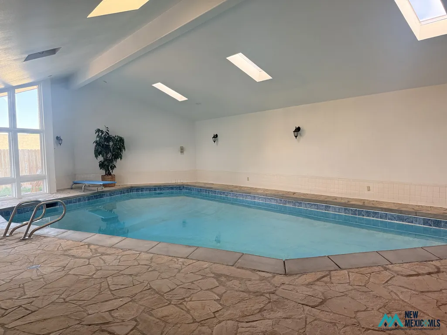
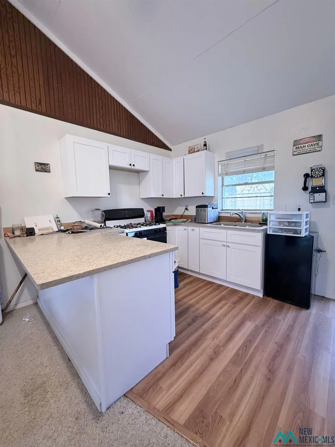
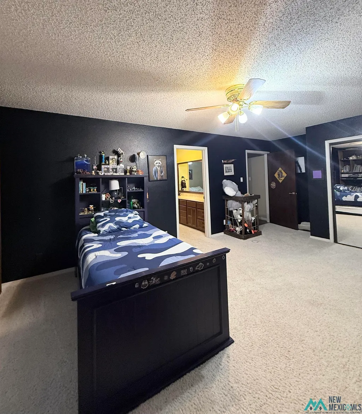
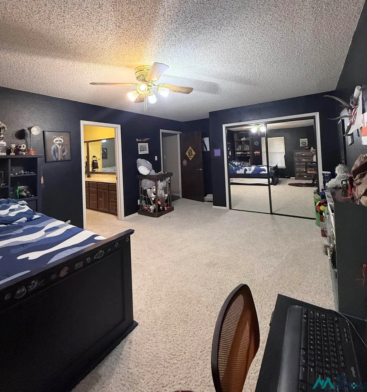
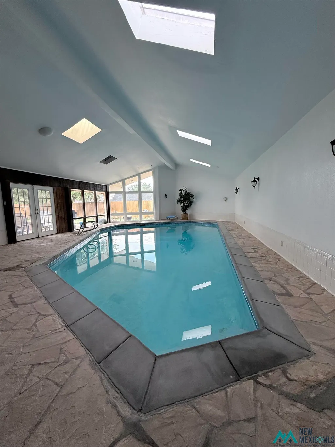
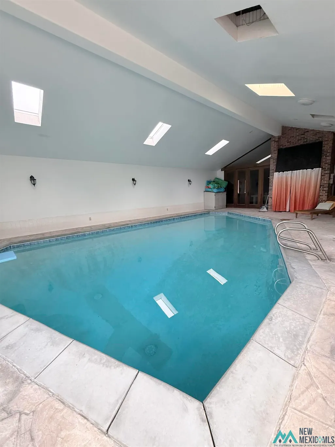
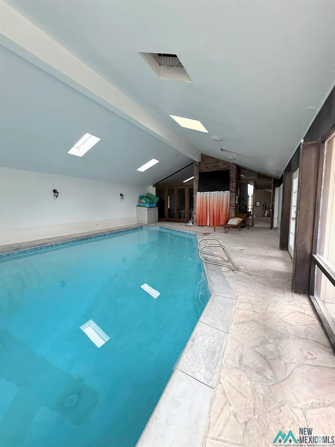
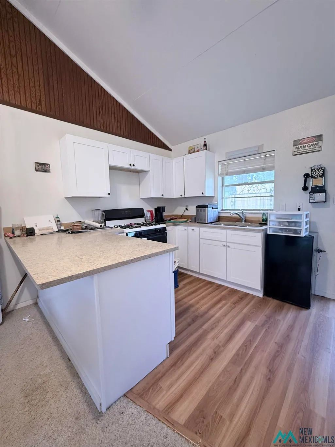
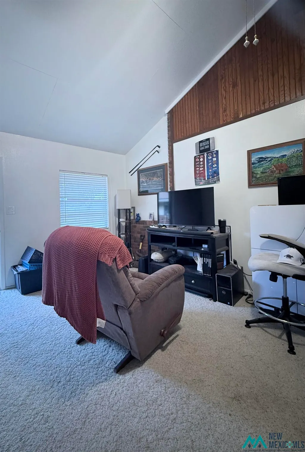
Step into this one-of-a-kind 1967 all-brick home, where timeless architecture meets exceptional space and modern updates. From the distinctive slanted carport roof that creates an eye-catching front entry to the expansive room sizes throughout, this home offers character you won't find anywhere else. Guests are welcomed through a beautiful tiled foyer with generous closet space before asceding to the main living area. The spacious family room features a classic brick fireplace, creating a warm and inviting gathering place. The newly remodeled kitchen is designed for both everyday living and entertaining, boasting abundant quartz countertops, built-in features, a breakfast bar, and an adjoining dining area with custom built-in cabinetry and additional quartz counter-tops. One of the home's most remarkable features is the heated indoor swimming pool, connected to the living room by elegant French doors. Impeccably maintained, the pool reaches a depth of 12 feet, includes a diving board, and opens through additional French doors to the outdoor living space, making it perfect for year-round enjoyment. The oversized bedrooms provide exceptional comfort, including a luxurious primary suite complete with its own fireplace, and a connected private office space with built-in cabinetry. The primary bath offers dual vanity areas, a deep jetted soaking tub, a separate shower, and ample space for everyday convenience. Two additional bedrooms share a Jack-and-Jill bath with separate vanity areas, offering both privacy and functionality. Adding even more versatility, a private courtyard connects the main residence to a fully equipped one-bedroom, one-bath guest house featuring its own living room, kitchen, and breakfast bar - ideal for guests or extended family. Situated on an oversized lot with mature landscaping and a sprinkler system, this exceptional property enjoys a wonderful location near the country club and golf course. Combining unique architecture, generous living spaces, outstanding amenities, and an unbeatable location, this is truly a rare opportunity to own a home unlike any other. Call Lois Olive Real Estate today at 575-748-9735 for your personal showing, Theresa Baize at 575-748-5625 or your favorite realtor.
| Middle School | High School |
|---|---|
| Renaissance Academy Middle School | None/Other High School |
| Price History | |
|---|---|
| 7/5/2026 | Listed $625,000 |
General Features
| Living Area | 3858.0 |
|---|---|
| Heating | Forced Air, Natural Gas, Wall Furnace |
| Cooling | Central Air, Window Unit(s), Refrigerated |
| Utilities | Electricity Connected, Natural Gas Connected |
| Possession | Upon Funding |
| Roof | Pitched, Shingle |
| Architectural Style | Traditional |
| Pool Features | Indoor |
| Construction Materials | Brick |
| Year Built | 1967 |
| Stories Count | 1 |
| Topography | Back Yard, Cross Fenced, Wood, Sprinklers In Front, Sprinklers In Rear |
| Assessments | False |
| Property Subtype | Single Family Site Build |
| Parcel Number | 4151097084477 & 4151 |
| County | Eddy |
| New Construction | No |
| Property Type | Residential |
| HOA | No |
| Attached Garage | No |
| Subdivision Name | Loma Vista |
| Garage Y/N | No |
| Total Rooms | 8 |
| Full Baths | 2 |
| Status | Active |
| High School | None/Other |
| City | Artesia |
| Senior Community Y/N | No |
| Zoning Description | R1B |
| MLS Area | New Mexico Mls |
| Lot Size Units | Acres |
| Lot Size Square Feet | 21344.4 |
| Carport Spaces | 1.0 |
| Carport Y/N | Yes |
| Property Attached Y/N | No |
| Tax Annual Amount | 4078.0 |
| Home Warranty Y/N | No |
| Middle/Junior High School | Renaissance Academy |
| Lease Considered Y/N | No |
| Living Area Units | Square Feet |
| Standard Status | Active |
| PostalCity | Artesia |
| Legal Description | Loma Vista Subdivision Lot: 3 Block: 4 East-85' and Lot: 4 Block: 4 West 61' Quarter: SW S: 06 T: 17S R: 26E |
| ADU | No |
Interior Features
| Interior Amenities | Ceiling Fan(s), Fireplace, Vaulted Ceiling(s), Audio/Video Surveillance, Carbon Monoxide Detector(s), Detector - Smoke/Heat |
|---|---|
| Flooring | Carpet, Tile, Vinyl |
| Total Fireplaces | 2 |
| Fireplace Features | Gas Starter, In Living Room, In Primary Bedroom, Masonry |
| Air Conditioning Y/N | Yes |
| Heating Y/N | Yes |
| Fireplace Y/N | Yes |
| Half Baths | 1 |
| Total Bedrooms | 3 |
| Total Baths | 3 |
| 1/2 Baths | 1 |
Exterior Features
| Exterior Amenities | Patio |
|---|---|
| Fencing | Back Yard, Cross Fenced, Wood |
| Parking Features | Carport |
| Water Source | Public |
| Total Parking | 1.0 |
| Inclusions | Built-In Range, Cooktop, Dishwasher, Disposal, Gas Water Heater, Microwave, Oven, Range Hood, Refrigerator, Water Softener |
| Lot Size Area | 0.49 |
| Spa | Yes |
| Building Area Total | 3858.0 |
| Lot Dimensions | 146.0x145.0 |
| Lot Size Acres | 0.49 |
| Frontage Length | 146.0 |
| Waterfront Y/N | No |
| Covered Spaces | 1.0 |
| Horse Y/N | No |
Amenities
- Foreclosure
- Views
- Short Sale
- New Construction
- Adult 55+
- Lease To Own
- No HOA Fees
- Furnished
- Primary On Main
- Air Conditioning
- Seller Finance
- Green
- Fixer Upper
- Horse
- Golf
- Fireplace
- Deck
- Garage
- Basement
- Pool
Property vs Single Family Average in 88210
Price
Taxes
Year Built
Visits


 Ruidoso/Lincoln County Association of REALTROS®
All information deemed reliable but not guaranteed. All properties are subject to prior sale, change or withdrawal. Neither listing broker(s) or information provider(s) shall be responsible for any typographical errors, misinformation, misprints and shall be held totally harmless. Listing(s) information is provided for consumer's personal, non-commercial use and may not be used for any purpose other than to identify prospective properties consumers
Ruidoso/Lincoln County Association of REALTROS®
All information deemed reliable but not guaranteed. All properties are subject to prior sale, change or withdrawal. Neither listing broker(s) or information provider(s) shall be responsible for any typographical errors, misinformation, misprints and shall be held totally harmless. Listing(s) information is provided for consumer's personal, non-commercial use and may not be used for any purpose other than to identify prospective properties consumers
